<-- style PDP --> 32-88 Carr Street, Toronto - Condo Townhouse for sale for $689,000
  • new
  • for sale

32-88 Carr Street

Toronto, Ontario, M5T 1B7 - Kensington-Chinatown

$689,000

  • Neighbourhood

    Kensington-Chinatown

  • Major Intersection

    Bathurst & Queen West

  • Listed Since: 16 day(s)

  • Last update: today

Overview

  • Property Type

    Condo Townhouse, 3-Storey

  • Bedrooms

    2

  • Bathrooms

    1

  • Square Feet

    900-999

  • Exposure

    West

  • Total Parking

    1

  • Maintenance

    $715

  • Taxes

    $3,514.04 (2025)

  • Balcony

    Terr

Property Description

Property description for 32-88 Carr Street, Toronto

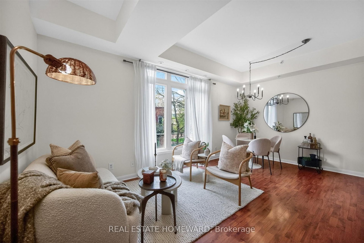
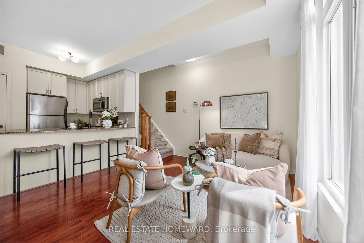
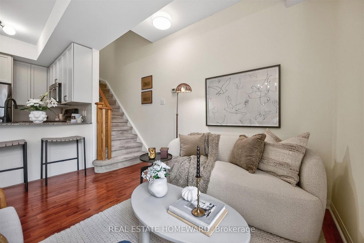
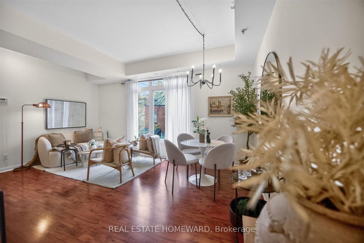
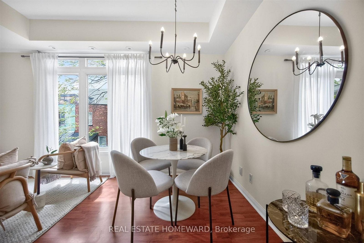
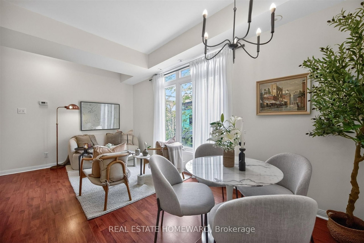
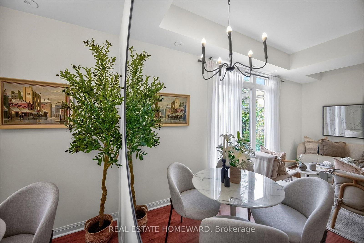
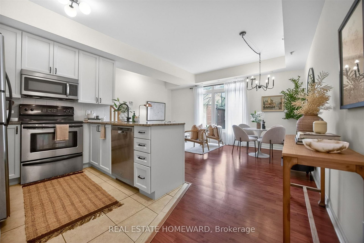
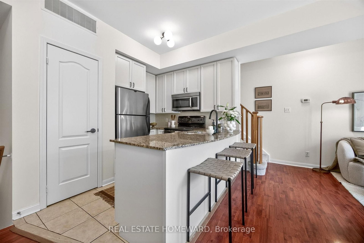
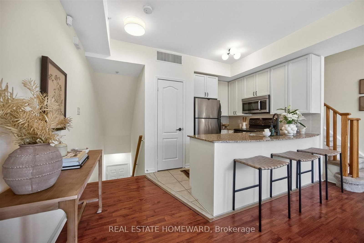
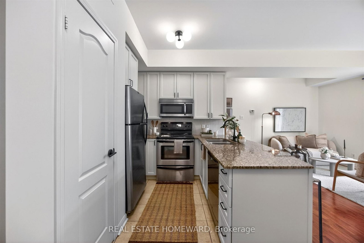
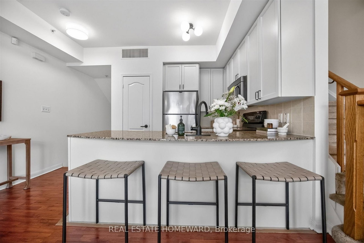
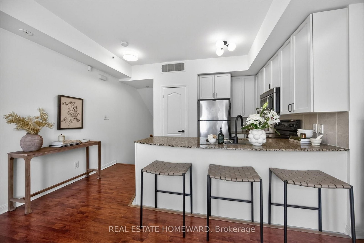
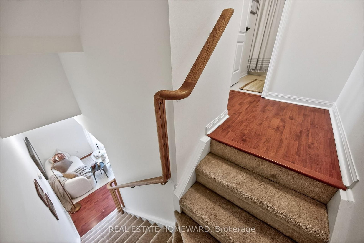
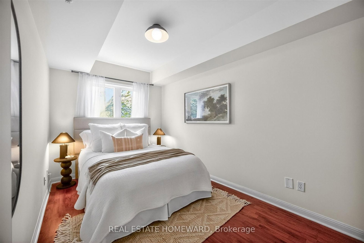
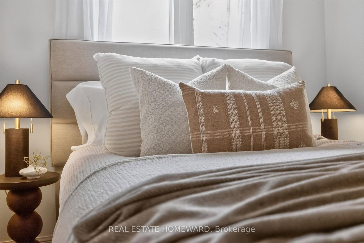
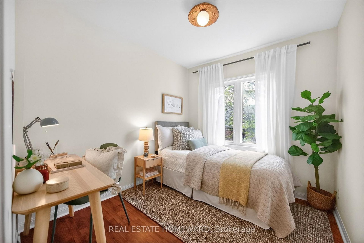
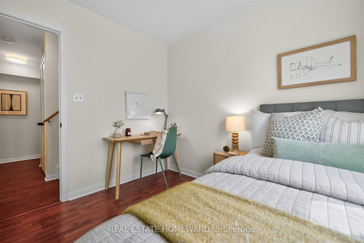
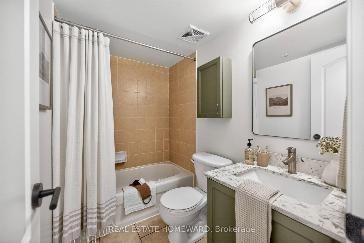
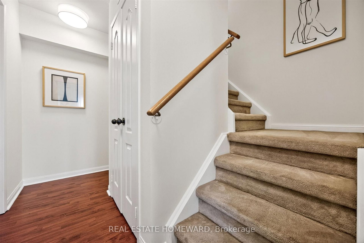
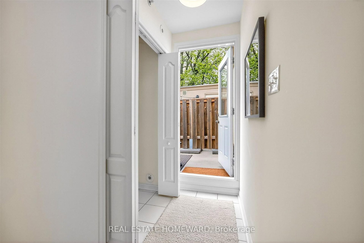
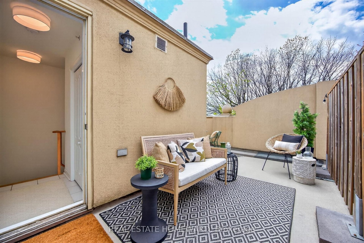
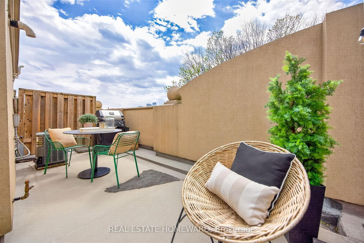
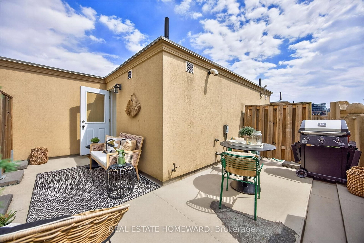
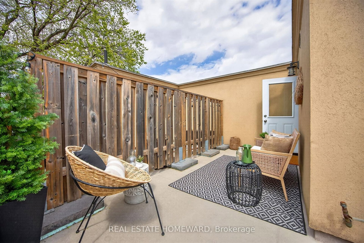
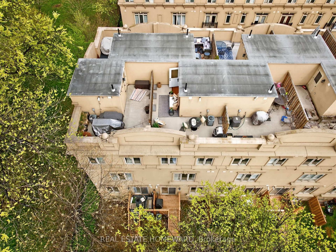
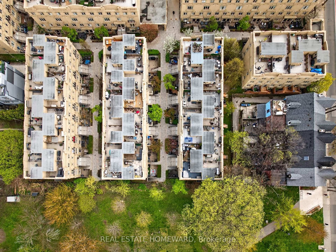
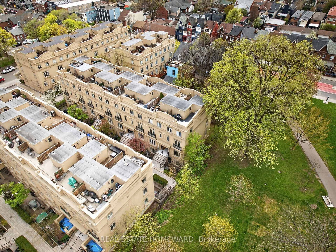
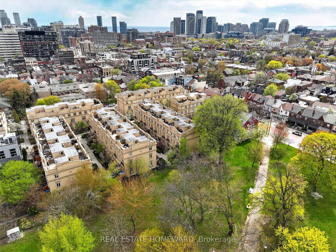
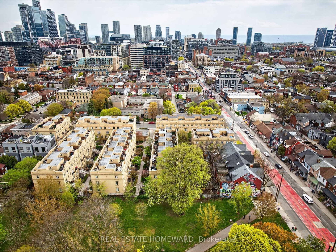
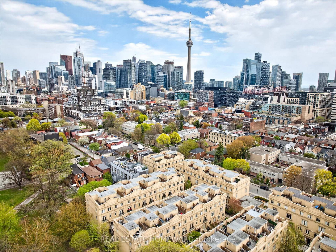
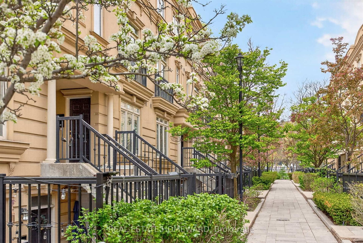
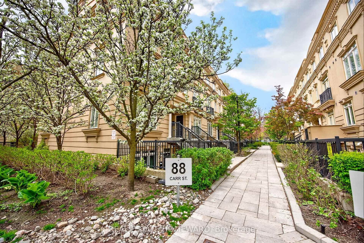
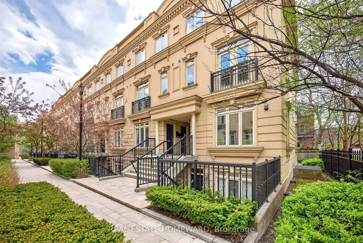
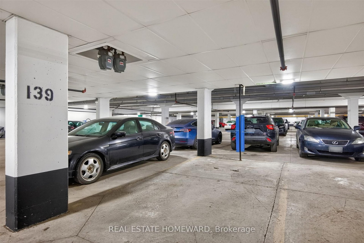
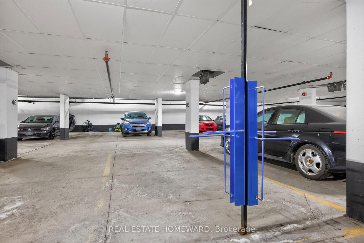
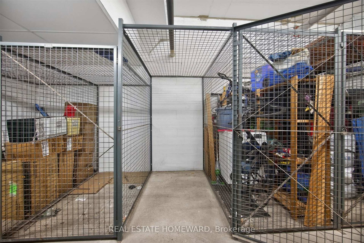
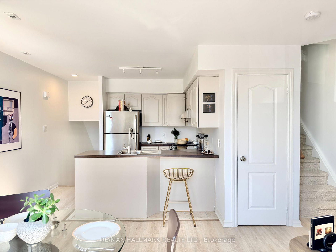
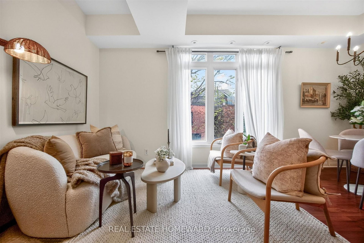
Live smack dab between the vibrancy of West Queen West and dynamic Queen West! The Gardens at Queen offers a beautifully serene collection of stacked townhomes just steps away from the bustle. Enjoy plenty of green space from the lovely tree-lined courtyard walkway up to townhouse 32 at 88 Carr Street, with neighbouring Alexandra Park right within sight. It's ideally situated within the townhouse community, away from busier Bathurst street and placed more picturesquely by the park. Enter up to the u-shaped kitchen, living, and dining room, all open-concept with 9 foot ceiling heights, and graced by westward light all throughout the space. The level above offers a full 4-piece bathroom with updated finishes, a double door linen closet, the primary bedroom with a double sliding door closet, and a second bedroom with westward leafy views of the area trees. The top level laundry and utility room provides some additional in-suite storage for convenience, right beside a stacked laundry and dryer unit. Walk-out from there to a private rooftop deck (123 sq.ft. as per iGuide) with ample space for outdoor living, lounging, cooking, gardening, and more. It's a whole other room you can use through the seasons! And very fortunately, there are hook-ups for water, electrical, and gas BBQ on the rooftop, to help with any or all of these pursuits. Dedicated double bike parking racks installed in a private underground parking spot, right near the secure owned locker unit with oversized 176cm deep X 119cm wide X 218cm tall proportions, all with the presence of 24-hour security on site. You're so close to Kensington Market, Trinity Bellwoods, The Entertainment District, and super quick access to the downtown core along either the Dundas or Queen streetcar routes, Richmond or Adelaide bike path networks, or darting in any direction desired by car. True urban living surrounded by the coolest shops, restaurants, and spaces for living a full and fun life!

Listed by REAL ESTATE HOMEWARD

  • MLS #

    C13122682

  • Sq. Ft

    900-999

  • Sq. Ft. Source

    MLS

  • Year Built

    16-30

  • Basement

    None

  • View

    City

  • Garage

    Underground

  • Parking Type

    Owned

  • Locker

    Owned

  • Pets Permitted

    Yes-with Restrictions

  • Exterior

    Stucco/Plaster

  • Fireplace

    N

  • Security

    n/a

  • Elevator

    n/a

  • Laundry Level

    n/a

  • Building Amenities

    Visitor Parking,Bbqs Allowed,Bike Storage

  • Maintenance Fee Includes

    Parking, Water

  • Property Management

    ICON Property Management: 416-939-6421

  • Heat

    Forced Air

  • A/C

    Central Air

  • Water

    n/a

  • Water Supply

    n/a

  • Central Vac

    N

  • Cert Level

    n/a

  • Energy Cert

    n/a

  • Living

    3.53 x 5.04 ft Main level

    hardwood floor, Combined W/Dining, West View

  • Dining

    3.53 x 5.04 ft Main level

    hardwood floor, Combined W/Living, West View

  • Kitchen

    2.48 x 2.46 ft Main level

    Tile Floor, Breakfast Bar, Stainless Steel Appl

  • Br

    2.34 x 3.6 ft 2nd level

    hardwood floor, Double Closet, West View

  • Br

    2.49 x 2.77 ft 2nd level

    hardwood floor, West View

  • Bathroom

    1.44 x 2.33 ft 2nd level

    Tile Floor, 4 Pc Bath

  • Laundry

    1.95 x 1.14 ft 3rd level

    Tile Floor

  • MLS #

    C13122682

  • Sq. Ft

    900-999

  • Sq. Ft. Source

    MLS

  • Year Built

    16-30

  • Basement

    None

  • View

    City

  • Garage

    Underground

  • Parking Type

    Owned

  • Locker

    Owned

  • Pets Permitted

    Yes-with Restrictions

  • Exterior

    Stucco/Plaster

  • Fireplace

    N

  • Security

    n/a

  • Elevator

    n/a

  • Laundry Level

    n/a

  • Building Amenities

    Visitor Parking,Bbqs Allowed,Bike Storage

  • Maintenance Fee Includes

    Parking, Water

  • Property Management

    ICON Property Management: 416-939-6421

  • Heat

    Forced Air

  • A/C

    Central Air

  • Water

    n/a

  • Water Supply

    n/a

  • Central Vac

    N

  • Cert Level

    n/a

  • Energy Cert

    n/a

  • Living

    3.53 x 5.04 ft Main level

    hardwood floor, Combined W/Dining, West View

  • Dining

    3.53 x 5.04 ft Main level

    hardwood floor, Combined W/Living, West View

  • Kitchen

    2.48 x 2.46 ft Main level

    Tile Floor, Breakfast Bar, Stainless Steel Appl

  • Br

    2.34 x 3.6 ft 2nd level

    hardwood floor, Double Closet, West View

  • Br

    2.49 x 2.77 ft 2nd level

    hardwood floor, West View

  • Bathroom

    1.44 x 2.33 ft 2nd level

    Tile Floor, 4 Pc Bath

  • Laundry

    1.95 x 1.14 ft 3rd level

    Tile Floor

Thinking of Selling?

Find Out Your Home’s Value in Today’s Market!

No Email or Signup is required to view your home estimate.

estimate your home value

Contact Manoj Kukreja

Sales Representative,
Century 21 People’s Choice Realty Inc.,
Brokerage
(647) 576 - 2100

Manoj profile avatar

Open house for 32-88 Carr Street, Toronto
Property Open House

Property History

Property history for 32-88 Carr Street, Toronto

This property has been sold 1 time before. Create your free account to explore sold prices, detailed property history, and more insider data.

Sign In / Register

Mortgage Calculator

This data is for informational purposes only.

Mortgage Payment per month

Principal Amount

Interest

Total Payable

Amortization

Amortization

Closing Cost Calculator

This data is for informational purposes only.

Closing Cost Total for this property

Total Cash flow for purchasing this property

Down Payment(%)*
Additional information

Provincial Land Transfer Tax

Ontario Land Transfer Tax Rebate

Toronto Land Transfer Tax

Toronto Land Transfer Tax Rebate

PST on CMHC Insurance Premium

Lawyer Fees

$2,825

Government Registration Fee's

$164

Title Insurance

Closing Cost Total

Total Cash flow for purchasing this property

Provincial Land Transfer Tax

Ontario Land Transfer Tax Rebate

Toronto Land Transfer Tax

Toronto Land Transfer Tax Rebate

PST on CMHC Insurance Premium

Lawyer Fees

$2,825

Government Registarion Fee's

$164

Title Insurance

Down Payment(%)*

* A down payment of less than 20% is permitted only for first-time home buyers purchasing their principal residence. The minimum down payment required is 5% for the portion of the purchase price up to $500,000, and 10% for the portion between $500,000 and $1,500,000. For properties priced over $1,500,000, a minimum down payment of 20% is required.

Thinking of Selling?

Find Out Your Home’s Value in Today’s Market!

No Email or Signup is required to view your home estimate.

estimate your home value

Contact Manoj Kukreja

Sales Representative, Century 21 People’s Choice Realty Inc., Brokerage
(647) 576 - 2100

Manoj profile avatar

Recent Sold Listings in Kensington-Chinatown, Toronto

Popular Cities